|
MARCH GAZETTE | Our 94th year!
March, 2016 - Vol 63, Issue 6
|
|
|
| Board of Governors |
President
President-Elect
Honeywell Building Solutions
Vice President
Treasurer
Antonio Figueiredo
Secretary
Past President
Dynergy
|
|
|
|
President's Message
| |
Hello and welcome to the March issue of the Gazette!
I am pleased to announce that two of our Toronto Chapter members have been recognized by Society for their significant contribution to ASHRAE. The recipients are:
Mr. John D. Cowan - Distinguished Service Award-This award recognizes ASHRAE members who have served the Society faithfully and with distinction on committees or have otherwise given feely of their time and talent on behalf of the Society.
Mr. Norman W. Johnson - Distinguished Fifty-Year Member Award- This awardrecognizesindividuals who have been an ASHRAE member for a minimum of fifty years, a Past Society President, Fellow, recipient of the Distinguished Service Award, or otherwise performed outstanding service for the Society.
On behalf of the Toronto Chapter, congratulations John and Norm!
Alan J. Porter, P. Eng
President - ASHRAE Toronto Chapter
|
CTTC Schedule
|
ASHRAE Toronto Meetings 2015/2016: Please click here to see ASHRAE Toronto's 2015/2016 Program Schedule. Please note that the schedule can change. Members will be prompted via email to register for upcoming events at TorontoASHRAE.com.
|
|
|
|
Notice of Meeting
|
Commissioning Services
Seminar & Dinner Meeting
Monday March 7th, 2016
Seminar: 2:00 PM - 5:00 PM
Dinner Meeting: 5:00 PM- 8:30 PM
Parkview Manor
(formerly Spirale)
55 Barber Greene Rd
North York, ON
M3C 2H2
ASHRAE Toronto Chapter in partnership with the Building Commissioning Association (BCA) and the Building Owners and Managers Association (BOMA) will be hosting a commissioning seminar and dinner meeting on Monday, March 7th, 2016.
Please register for the afternoon seminar, dinner meeting or both events.
2:00pm - 5:00pm
Making the Connection Between Energy and GHG
Sustainable design and operations has traditionally been constrained by financial return on investment. As we move into an era of emissions reporting, owners will need to pay close attention to how emissions will be a commodity that requires managing. This session looks at how Owners, Engineers, Commissioning providers and building managers will be affected.
Topics
Session 1 (2pm until 2:30)
Codes, Standards and Emission Reporting Requirements - What Does the Future Hold
What is new or expected for 2016, codes, standards and emission reporting requirements. MOE or senior official on overall policy.
John Godfree/Craig Golding
Session 2 (2:30 until 2:50)
Justifying Emissions with Energy Efficient CHP Plants
Combined Heat and Power plants are justified by lowered energy consumption and the subsequent reduction in operating costs. How will these plants comply with the impending GHG cap and trade legislation? Will this be the end for CHP plants in Ontario? Learn the basics of CHP plants and what the future could hold in the Cap and Trade environment.
Paul Leitch, UofT
Session 3 (2:50 until 3:10)
Benchmarking and Optimization Opportunities Through Existing Building Commissioning
The opportunity to implement smart building technology is playing a significant role in the implementation of Facility Improvement Measures for existing building commissioning. Data analytics are being applied which connect the financial model of a particular measure with real time resource consumption. This session will provide an overview of techniques applied during the EBCx process which support building reporting & benchmarking. Chris Piche, Integral Group
Break 3:10 to 3:25Session 4 (3:25 until 3:45)
Natural Gas Consumption, Carbon Credits and the Future of Natural Gas as a Viable Fuel
Mark Cammisuli, Enbridge Gas Distribution
Session 5 (3:45 until 4:10)
Owner's Objectives in Meeting Emissions Reduction Targets
Philippe Bernier, Triovest
Session 6 (4:10 until 4:30)
Ensuring Reductions are Sustained Over Time
Steve Taylor MMM
Discussions and questions (4:30 to 5:00)
Moderator: Mike Loughry
Dinner Meeting
5:00pm - 9:00pm
Dr Lucio Mequita
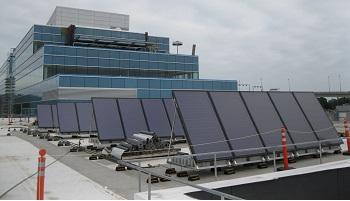
Dr. Lucio Mesquita works for governments, trade associations and private companies on topics such as solar thermal market analysis and policy, technology evaluation and development, and training. As a mechanical engineer, he has worked on the design and commissioning of more than 180 commercial solar thermal projects in several countries. Dr. Mesquita is also an expert in solar cooling, having written his PhD thesis on the topic at Queen's University - Canada.
Need Assistance? Feel free to contact the following members for further details:
Brendan McDermott ASHRAE Toronto Chapter Technology Transfer Committee Chair
Derek Cheung
BCA Eastern Canadian Chapter - Secretary
|
2016 Career Fair
|
ASHRAE Toronto 2016 Career Fair - Ryerson University
With the growing market demand for new graduates and experienced professionals in the HVAC/R, Building Sciences and Green Building Design industry, ASHRAE Toronto is excited to announce it will be partnering with employers across Canada to host the 6th Annual Career Fair.
This year's Career Fair will be held at Ryerson University in the Kerr Hall Gymnasium on March 9th, 2016, from 9:00AM to 1:30PM.
If you are an employer in this industry and are looking to promote your current or future opportunities, please Register for this event today! Space is limited!
Don't miss your chance to network with enthusiastic students, new graduates and seasoned professionals who have an interest and focus in your industry.
|
Gazette Sponsors
|
ASHRAE Toronto Chapter thanks the following
companies for their support of the Gazette
|
|
February Dinner Meeting Summary
|
February Dinner Meeting Summary
Humber River Hospital
The February dinner presentation was a joint presentation by Langdon Baker and Brent Fayne of Smith and Anderson Engineering Consulting, and Norman Fisher of HDR Architects. Langdon is an Associate Principal at Smith and Andersen. He graduated from the University of Toronto for with a degree in Engineering Science in Biomedical Engineering. Since then, Langdon has worked as a Manager and Consultant on client capital projects, engineering and maintenance. He is also affiliated with ASIS International (American Society for Industrial Security), Building Industry Consulting Service International, and Professional Engineers of Ontario.
Brent has been a Senior Project Manager at Smith and Andersen for the past seven years. He graduated from the University of Toronto for with a degree in Mechanical Engineering. Brent is a member of the USGBC and is a LEED Green Associate. Norman Fisher is a qualified architect and LEED AP with over 25 years of experience in master planning, programming, and the design of science and healthcare enabled facilities. These projects include P3 healthcare, research and teaching laboratories, clean room, high containment and manufacturing facilities. Norman has successfully delivered projects for some of the world's largest health research focused companies and leading institutions, both in North America and Europe. Together, these three presenters delivered a presentation summarizing some of the high levels of thought and technological design that went into making the Humber River Hospital the crowning achievement that it is today. The 1.8 million square foot healthcare facility contains a total of 656 patient rooms and was designed and constructed in a span of only 3 years and 8 months. This is an impressive time period when one considers the complexity of the building. The Humber River hospital also boasts the second largest green roof in Canada and was listed as a Bariatric Centre of Excellence. During the design stage of this project, three key principles were used to achieve the desired vison for excellence: Lean, Green and Digital.
Lean
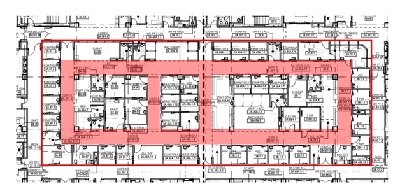
Creating a "Lean" building, in the eyes of the design team, meant increasing the efficiency of the overall operation by removing duplicative or redundant work, eliminating unnecessary variation, standardizing rooms and digital integration. A large portion of the focus for this was placed on how the hospital was organized. In an 8 hour shift, the average nurse spends only 18% of their time on patient care, having to spend the rest of their time gathering supplies, moving between patients, filing and organizing data. The goal was to increase the time spent on patient care. The corridors between patient rooms were constructed in a way that allowed for minimal travel by the hospital staff to move between patients, supplies or any other items they may need. Creating many locations with intersections between parallel corridors allowed for more efficient mobility and increased focus on patient care as a result. Standardizing the layout of the hospital rooms also allowed for increased efficiency for the staff since they were familiar with the layout of the rooms. The rooms were also organized so that the beds were located near the front of the room, allowing for the nurses to access patients quicker and more conveniently.
Green
In order to meet their goals to make the Humber River Hospital a successful green project, they aimed to reduce the use of water, materials and waste, while increasing green roof area, indoor air quality, natural light, envelope quality and site landscaping. This can be a lot to ask from a facility such as a hospital. However, the project team made it work. The design team managed to achieve 15 LEED points under credit EA 1, had 49% energy cost savings compared to MNECB and a 40% cost savings compared to ASHRAE 90.1-2007 standards.
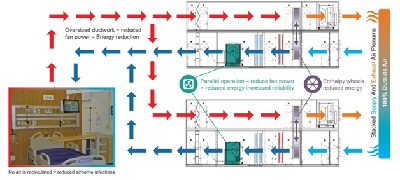
Achieving this level of sustainability came with its fair share of challenges. The building's ventilation systems require 100% outdoor air to operate in order to increase infection control and provide a high level of indoor air quality. The team was also tasked with designing and completing this property in only 44 months. This means that some of the major mechanical equipment had to be ordered before the designs were finalized. In order to achieve these high standards, the design team relied on an intelligent HVAC system design which uses redundancy and outdoor air as an energy advantage. A heat recovery plant was installed which rejects waste heat to the building chilled water loop to produce heating water for perimeter loads and reheat. The heating plant was designed to use duel fuel condensing boilers and variable primary/variable secondary distribution. The cooling plant relies on VFD driven centrifugal chillers and an N+1 redundant system. The ventilation system was able to reduce energy consumption by using low velocity air handling units, oversizing the ductwork to allow for easier air movement, and using high efficiency fans and motors. The system also runs its AHUs in parallel, allowing two units to run at a lower speed to supply the same area with a sufficient amount of ventilation, thus saving energy.
The use of intelligent lighting design also helped to save energy. This was achieved through the use of LED lighting, daylight harvesting, occupancy sensors and local control for the users in each room. The team also considered the orientation of the building to allow for the optimal use of sunlight for the building. Last, the building incorporates dynamic glass, which allows for individual control of lighting and the ability to naturally heat/cool the local environment by the user.
All of these green considerations yielded very positive results. Approximately 20,000 tonnes of CO2 were saved, which is equivalent to taking 4,000 cars off the road for a year, or planning 7,000 acres of forest.
Digital
Creating a digitally advanced facility was critical to the success of the project. A digitally sophisticated building allows for the best customer/patient service, increases the efficiency of the operation and enhances the working environment for staff.
To achieve this effect, the project team converged the network to support IP based communication among systems. They also installed automated guided vehicles which allowed for the vehicles to take care of menial tasks while the staff can focus on the patients more. A pneumatic tube network was also installed to allow for transfer of information, products and medicine quickly from one location to another, with minimal effort from the staff. The building was also automated in several ways including automation of the pharmacy and laboratory as well as some automation of surgery.
The digital experience was also extended to each patient in the hospital. Bedside access through a tablet is provided in each room which allows the patient to interact with hospital systems, contains all patient info, and allows the patient to control the television, lighting and the dynamic glass.
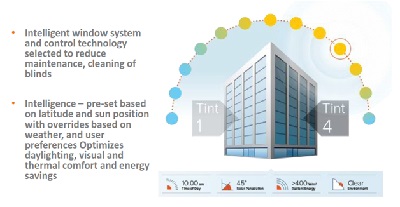
The intelligent window system is one of the most impressive digital feats of the hospital. The smart glass is set up to react to where the sun should be on a typical day and limit the direct sunlight intake based on latitude. The system can be overridden based on weather and user preferences. The intelligent glass optimizes daylight, visual and thermal comfort. In addition, since the glass has no need for blinds, the blinds to not need to be cleaned, meaning a cleaner environment and more focus on patient attention from the staff.
The Humber River Hospital is a revolutionary project which sets a higher standard in healthcare facilities. The teams at Smith and Anderson and HDR have created a stunning project which is impressive in many ways. Clearly, the aspects incorporated into this property demonstrate the way healthcare is advancing to new levels to help serve the general public better than previously thought possible.
Written by,
Michael Peterson, B.Eng.
Project Associate
WSP Canada Inc.
|
|
February Dinner Meeting Pictures
|
February Dinner Meeting Picture
|
|
Viewpoint
|
Whether it's to learn about new technologies, get training, be part of collective bargaining or just networking, industry associations provide many benefits to their members. ASHRAE Toronto Chapter unique in that we are a grassroots organization run almost entirely by volunteer members, and money raised by the Chapter goes to an incredible organization we all depend on. Our volunteer members work hard to promote the Chapter and ASHRAE Society because they rightly believe that ASHRAE is the most influential organization in our industry. From indoor air quality, to acceptable noise levels and from the handbooks to energy standards we all rely on ASHRAE. Unlike other associations and non-profits, more than 100% of your donation to ASHRAE Research Canada will be used in Canada. All that money goes to Canadian labs, Universities and Colleges to fund vital research that helps improve standards, guidelines and the handbooks. As this year's Research Promotion Chair I urge you to make a donation to ASHRAE Research Canada and to also talk to your employer about making a corporate donation. If you have any questions about donating, or how we can get more than 100% of our donations back in Canada, come find me at the March 7th Dinner Meeting. I'll be the one selling the 50/50 tickets.
Toronto Chapter Past-President 2015-2016
Toronto Chapter RP Committee Chair 2015-2016
glenn@kilmerenv.com
|
|
CTTC Committee
|
Our 2015/2016 Chapter program year has reached its halfway point, with great success.
In November, Toronto Chapter hosted a very positively received joint trade show with the Toronto Sheet Metal Contractors Association, featuring ASHRAE Society Designated Lecturer Devin Abellon, speaking on the emerging technology of radiant slab cooling. This was followed up in December with the hilarity of The Second City Comedy Troupe's Christmas Show, enjoyed by Chapter Members and their families.
2016 got off to a strong start with our January meeting on Active Chilled Beams, with a riveting presentation by Hugh Crowther. Then, in February our Chapter was saw 50 members treated to a 2 hour tour of Humber River Hospital, North America's first fully digital health care facility. This tour showcased not only the mechanical rooms, but also the Pharmacy, Laboratories, and Patient Care. This was followed by a presentation featuring Representatives of Smith and Andersen as well as HDR Architects, detailing the high efficiency systems in place, as well as the challenges of integrating the mechanical concerns with the architectural desires in a Health Care Facility.
With all this excitement behind us, don't worry, because we have a great lineup for the remainder of the year, including our annual March joint meeting with BOMA and BCA, which will feature Dr. Lucio Mesquita as the dinner speaker, on the topic of Solar Absorption Cooling. Thank you all for your support in making this year a success, and I look forward to seeing you at the remaining meetings. Thank you,
Toronto Chapter CTTC Committee Chair 2015-2016
|
|
Young Engineers in ASHRAE
|
The ASHRAE LeaDRS program is now accepting applications for candidates to attend the summer conference in St-Louis from June 25th to June 29th, 2016. This program has been created to build Leadership skills among young members in our Region. One member will be selected from the group of applicants to attend the upcoming ASHRAE conference. All transportation, registration and accommodation costs for the event will be covered by the Region. Every YEA member in our Chapter can be a candidate to go. If anyone is interested, please send me an email and I can help with the application!
Toronto Chapter YEA Committee Chair 2015-2016
|
|
Student Activities
|
The past month I had the opportunity to go to the ASHRAE winter conference in Orlando Florida. It was a spectacular event and the AHR expo was great! With me 7 other students were sponsored by the Toronto chapter. Here is a little report from one of the student:
"Attending the Winter Conference gave me the chance to forge new friendships and strengthen old ones. I also benefitted from seeing the scope of what ASHRAE does as an organization, and the many ways that students can be involved. The Student Program included a broad range of activities designed to help us improve our communication and technical knowledge, and network in a low-pressure environment. During the student tour, we learned about some of the pitfalls of PV and got to see some generators in action. Later, I attended some seminars of interest on energy submetering, BIM modelling and renewable energy. Other highlights included the Student Congress and the Women in ASHRAE Breakfast. Overall, it was a busy three days that I will remember for a lifetime. " - Cassandra Heide, Humber College
Student orientation/SA-YEA Mixer
Region 2 Dinner with ASHRAE society president David Underwood & Region 2 DRC Dough Cochrane
I would also, like to congratulate Ryerson University Professor and ASHRAE Ryerson Faculty Advisor Dr. Alan Fung, and his group of students that wining the ASHRAE senior undergraduate project grant for their research "design and prototyping of a heat transfer enhanced hybrid air based building integrated solar photovoltaic/thermal (BIPV/T) collector for net-zero energy building applications"
Supervisor: Dr. Alan Fung
Students:
Raghad Kamel
Edward Vuong
Kajen Ethiveerasingham
Amarpreet Neele
Appliash Niranjan
Sathya Anantharajah
Toronto Chapter SA Committee Chair 2015-2016
|
|
Grassroots Government Affairs
|
The City of Toronto is favourably disposed towards Energy Star and RETScreen. NRCan promotes these tools and is considering ISO50001. Where is bEQ in all of this? The discussion we had at a recent BOG meeting centred on whether or not we should be spending limited resources on trying to convince Toronto to approve bEQ as the sole EE programme or work to having bEQ as part of an approved list of options available to the industry. It was decided our best strategy was the latter suggestion. We will therefore be working with Toronto towards this goal.
We now have more information from the City of Vancouver on how they implement the EE building inspection process. Essentially they feel that new construction takes care of itself, given the British Columbia Building Code and the specific City of Vancouver construction bylaws requiring compliance with ASHRAE 90.1-2010. It is in the building renovation area Vancouver has become more vigilant on the EE compliance file. Here are a few of the links Vancouver offers to the construction industry, consultants and contractors:
The GGAC hopes to initiate discussions with Toronto along these lines with eventual engagement with the Province of Ontario.
Toronto Chapter GGAC Committee Chair 2015-2016
|
|
PAOE
| |
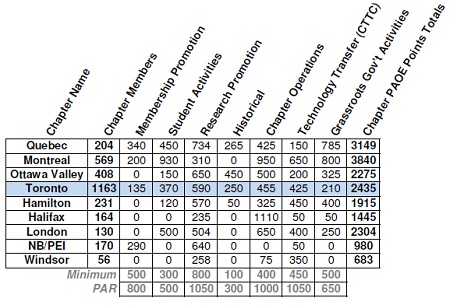
PAOE or Presidents Award Of Excellence, provides the chapters in Region II with a means of measuring success across a wide range of chapter operations. It is meant as a tool to guide the Board of Directors and Committee Chairs towards their goals. Below is a summary of PAOE Points for all of the Chapters in Region II so far this year.
Toronto Chapter President-Elect 2015-2016
|
|
Social Media
|
We have grown our base of followers since we started our incursion in social media. We have been in Twitter and Facebook since 2011 and in 2013 launched our official LinkedIn page.
Do you want to know about what is happening with our chapter? Join the conversation!
|
|
HVAC Design Essentials Training Halifax 2016
|
 | HVAC Design: Level 1 - Essentials
ASHRAE's HVAC Design: Level I - Essentials training provides intensive, practical training ideal for recent technology or engineering school graduates, engineers new to the HVAC field, those who need a refresher in new technologies, and facility managers, sales representatives and others who need to gain an understanding of HVAC systems.
In three days, gain practical skills and knowledge in designing, installing and maintaining HVAC systems that can be put to immediate use. The training provides real-world examples of HVAC systems, including calculations of heating and cooling loads, ventilation and diffuser selection using the renovated ASHRAE Headquarters building as a living lab. Engineered drawings of the ASHRAE Headquarters renovations will be incorporated to expose attendees to plan reading and a graphical understanding of system design.
~~~~~~~~~~~~~~~~~~~~~
Training Topics:
- Fundamentals
- Heating/Cooling Load Calculation
- System Selections
- HVAC System and Components
- Cooling System
- Basic Design of Hydronic Systems
- Basic Design of Air Systems
- Control/BAS
- Sustainable Design
- Project Management and Other Soft Skills
- Introduction to Technical Sales
| 
|
Your Instructor

Joel Primeau, P.Eng.
Member ASHRAE, HBDP, LEED® AP
|
|
|
CMPX 2016
|
| HVAC Design: Level 1 - Essentials
ASHRAE's HVAC Design: Level I - Essentials training provides intensive, practical training ideal for recent technology or engineering school graduates, engineers new to the HVAC field, those who need a refresher in new technologies, and facility managers, sales representatives and others who need to gain an understanding of HVAC systems.
In three days, gain practical skills and knowledge in designing, installing and maintaining HVAC systems that can be put to immediate use. The training provides real-world examples of HVAC systems, including calculations of heating and cooling loads, ventilation and diffuser selection using the renovated ASHRAE Headquarters building as a living lab. Engineered drawings of the ASHRAE Headquarters renovations will be incorporated to expose attendees to plan reading and a graphical understanding of system design.
~~~~~~~~~~~~~~~~~~~~~
Training Topics:
- Fundamentals
- Heating/Cooling Load Calculation
- System Selections
- HVAC System and Components
- Cooling System
- Basic Design of Hydronic Systems
- Basic Design of Air Systems
- Control/BAS
- Sustainable Design
- Project Management and Other Soft Skills
- Introduction to Technical Sales
|
|
Your Instructor
Joel Primeau, P.Eng.
Member ASHRAE, HBDP, LEED® AP
|
|
|
Society News
|
ASHRAE Extends Paper Deadline and Announces Call for Presenters for IAQ 2016 Conference
ATLANTA - A call for papers for the IAQ 2016 Conference, "Defining Indoor Air Quality: Policy, Standards and Best Practices," co-organized by ASHRAE and AIVC, has been extended until Dec. 14, 2015.
The conference will take place Sept. 12-14, 2016, in Alexandria, Va., at the Crowne Plaza Old Town Alexandria. To submit an abstract or for more information, visit www.ashrae.org/IAQ2016.
The conference is the 18th in the ASHRAE IAQ series since its inception in 1986 and the 37th AIVC conference. The program will focus on current and emerging definitions of indoor air quality and how they are - or could be - implemented in government policies and in standards for the design and operation of buildings and other indoor environments used worldwide. IAQ 2016 will also highlight best practice solutions that go beyond existing minimum requirements.
Authors are invited to submit papers on the following topics and others appropriate to the Conference theme:
- Definitions and metrics
- Perception vs. performance
- Monetization of IAQ
- DALY (disability adjusted life years) and related approaches
- Task performance/productivity
- Integrated IEQ metrics
- Regulatory vs. voluntary compliance for achieving IAQ
- IAQ certification programs
- Low energy/high performance buildings and IAQ
- IAQ in sustainable building programs
- Interactions: IEQ, climate change, energy efficiency
- Monitoring
- Sensors and big data
- Post occupancy evaluations
- Best practices
- Case studies with data
- Design, construction, operation
- Commissioning
- Ventilation and infiltration
- IAQ, energy and moisture impacts
- Mechanical and natural ventilation performance
- IEQ and natural ventilation
- IAQ and building/ductwork airtightness
- Residential IAQ standards and policies
- IAQ in Developing Economies
- IAQ in mobile environments: aircraft, trains, ships, motor vehicles
Abstracts are due Dec. 14, 2015. Upon acceptance, papers are due March 28, 2016.
Call for Presentations
Abstracts are invited for presentations and sessions that address the conference theme.
Session proposals must include a 400 word overall abstract and titles and speaker information for presentations. Session format is flexible and may be panel discussion with short framing presentations or a group of longer format presentations. Target session length is 60 or 90 minutes.
Individual presentation proposals require a 400 word abstract and a 100-word "promotion" abstract. Accepted individual presentations will be organized into sessions by the Steering Committee.
Full length conference papers are not required for accepted presentations and sessions, but presenters must agree to recording of their presentation with slides and voiceover.
Presentation and abstracts are due March 7, 2016, and notifications of acceptance will be sent on March 28.
The conference program will include internationally acclaimed keynote speakers, original peer reviewed papers and the latest in indoor environmental quality control, plus invited speakers, workshops and panel discussions. A call for presenters will be announced after the call for papers closes. Invited speakers and keynote speakers will be announced.
The Indoor Air Quality Association and the Indoor Environmental Quality Global Alliance are partnering organizations.
ASHRAE, founded in 1894, is a global society advancing human well-being through sustainable technology for the built environment. The Society and its more than 50,000 members worldwide focus on building systems, energy efficiency, indoor air quality, refrigeration and sustainability. Through research, standards writing, publishing, certification and continuing education, ASHRAE shapes tomorrow's built environment today. More information can be found at www.ashrae.org/news.
AIVC (Air infiltration and Ventilation Centre) is the IEA information center on energy efficient ventilation. In recognition of the significant impact of ventilation on energy use, combined with concerns over indoor air quality, the International Energy Agency (IEA) inaugurated the AIVC in 1979. The AIVC offers industry and research organizations technical support aimed at optimizing ventilation technology. The AIVC offers a range of services and facilities, including comprehensive database on literature standards, and ventilation data. For more information, visit www.aivc.org.
|
|
|
|
|
|
|