|
FEBRUARY GAZETTE | Our 94th year!
February, 2016 - Vol 63, Issue 5
|
|
|
| Board of Governors |
President
President-Elect
Honeywell Building Solutions
Vice President
Treasurer
Antonio Figueiredo
Secretary
Past President
Dynergy
|
|
|
|
President's Message
| |
Hello!
Continuing your professional development through ASHRAE Certification Programs is a great way to stay current in our evolving HVAC & R environment. Professional certifications currently include:
Healthcare and high performance building design
Operations, performance and commissioning process management
Building energy modeling and assessment
I know that several members in the Toronto area complete these courses and achieve their certifications every year. www.ashrae.org has all of the course and registration information available for your participation.
I hope to see many of you throughout the remainder of the 2015-2016 Toronto Chapter year.
Alan J. Porter, P. Eng
President - ASHRAE Toronto Chapter
|
CTTC Schedule
|
ASHRAE Toronto Meetings 2015/2016: Please click here to see ASHRAE Toronto's 2015/2016 Program Schedule. Please note that the schedule can change. Members will be prompted via email to register for upcoming events at TorontoASHRAE.com.
|
|
|
|
Notice of Meeting
|
Monday February 1st, 2016
Reception & Cocktails: 5:00 PM - 6:00 PM
Dinner Meeting: 6:00 PM- 9:00 PM
Holiday Inn Toronto-Yorkdale
3450 Dufferin St, Toronto ON
Feature Presentation:
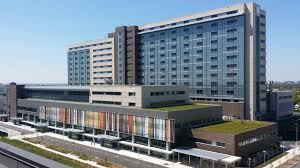
Humber River Hospital Rehabilitation
One of Ontario's largest regional acute hospitals, serving over 850,000 residents in the northwest Greater Toronto Area, University of Toronto-affiliated Humber River Hospital is the first fully-digital hospital in North America.
Key features of this state-of-the-art healthcare centre include voice recognition for prompt bedside charting, robotic blood testing (with results ready in minutes as opposed to hours), and the ability for patients to order food, use the phone, and control their lighting directly from their bedside terminal. Additionally seventy five percent of supplies are delivered by automation, including robotic delivery of non-narcotics.
The results of the design work can be seen on all levels of the new 14-storey hospital. The building operations command centre, food court, retail shops, and the spectacular outdoor amphitheater are all located on Level 0. Uniquely, the site incorporates a natural slope which allows in more natural light than an average building's lower floor. Levels 1 through 14 offer a variety of services, including a comprehensive range of acute care services and support featuring the best technology available for patient's needs.
Designed and constructed to LEED Silver designation under Infrastructure Ontario's DBFM procurement, this project exceeds the energy efficiency requirements of the Model National Building Code (MNECB) by 49%.
Sustainability was a major component in this project, with mechanical systems that include a condensing dual fuel boiler plant, high efficiency heat recovery chilled water plant, low velocity air handling systems, air and water side energy recovery and low flow plumbing fixtures for reduced water consumption.
HDR's presentation will centre around the use of dynamic glass (or smart glass) in the project. At almost 26,000 sqft it is one of the largest smart glass installations in the world and makes a major contribution to the overall energy efficiency of the building.
Langdon Baker
Langdon is an Associate Principal at Smith and Andersen. He graduated from the University of Toronto for with a degree in Engineering Science in Biomedical Engineering. Since then Langdon has worked as a Manager and Consultant on client capital projects, engineering and maintenance. He is also affiliated with ASIS International (American Society for Industrial Security), Building Industry Consulting Service International, and Professional Engineers of Ontario.
Brent Frayne
Brent has been a Senior Project Manager at Smith and Andersen for the past seven years. He graduated from the University of Toronto for with a degree in Mechanical Engineering. Brent is a member of the USGBC and is a LEED Green Associate.
HDR Architects
Norman Fisher
Norman Fisher is a qualified architect and LEED AP with over 25 years of experience in master planning, programming, and the design of science and healthcare enabled facilities. These projects include P3 healthcare, research and teaching laboratories, clean room, high containment and manufacturing facilities. Norman has successfully delivered projects for some of the world's largest health research focused companies and leading institutions, both in North America and Europe.
Need Assistance? Feel free to contact the following members for further details:
Brendan McDermott ASHRAE Toronto Chapter Technology Transfer Committee Chair
|
2016 Career Fair
|
ASHRAE Toronto 2016 Career Fair - Ryerson University
With the growing market demand for new graduates and experienced professionals in the HVAC/R, Building Sciences and Green Building Design industry, ASHRAE Toronto is excited to announce it will be partnering with employers across Canada to host the 6th Annual Career Fair.
This year's Career Fair will be held at Ryerson University in the Kerr Hall Gymnasium on March 9th, 2016, from 9:00AM to 1:30PM.
If you are an employer in this industry and are looking to promote your current or future opportunities, please Register for this event today! Space is limited!
Don't miss your chance to network with enthusiastic students, new graduates and seasoned professionals who have an interest and focus in your industry.
|
Gazette Sponsors
|
ASHRAE Toronto Chapter thanks the following
companies for their support of the Gazette
|
|
January Dinner Meeting Summary
|
January Dinner Meeting Summary
Active Chilled Beam Systems
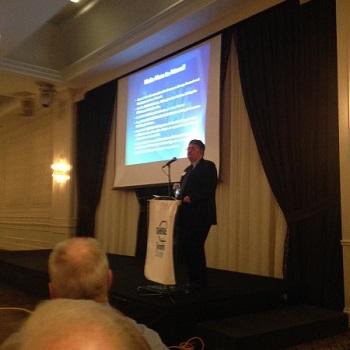
The main presenter at January's meeting for the ASHRAE Toronto Chapter was Hugh Crowther. Hugh Crowther is Vice President - Engineering for Swegon North America. Hugh has over 25 years experience in the application, design and commissioning of applied HVAC systems and is an expert on large HVAC system design, high performance buildings and sustainable buildings.
Hugh is a Professional Engineer with a Bachelor of Science in Mechanical Engineering from Queen's University. He is an ASHRAE Member and has twice been on the Board of Directors for ASHRAE. He has held multiple positions within the Society in areas of Technology and Standards. Hugh has also written articles for the ASHRAE Journal, High Performance Buildings, HPAC Engineering and Engineered Systems as well as numerous application guides on a wide range of HVAC topics.
At the meeting Hugh delivered a presentation on the topic of active chilled beam systems and discussed several of the design considerations that must be taken into account when designing an active chilled beam system.
The technology used in chilled beams is relatively new to North America, with installations only gaining popularity approximately 10 years ago. However, the technology has been in use in Europe for over 25 years.
An Active Chilled Beam is a combination air-water system that uses the energy conveyed by two fluid streams (air and water) to achieve the required cooling or heating in a space. The air supplied by the central air handler to the Active Chilled Beams is called primary air. The primary air is supplied to the Active Chilled Beams at a constant volume and at a relatively low static pressure (typically under 0.5" w.c.).
Within the Active Chilled Beam unit, the primary air is discharged from the primary air plenum into a mixing chamber through a series of nozzles. A zone of relative low pressure is created within the mixing chamber, thereby inducing room air through the secondary water coil into the mixing chamber. The induced room air is called secondary air. The secondary air mixes with the primary air, and the mixed supply air is delivered to the room.
In the cooling mode the primary air is normally delivered cool and dry, satisfying a portion of the room's sensible load and its entire latent load. The secondary water coil within the Active Chilled Beam is supplied with chilled water to satisfy the remaining sensible load of the room. The chilled water temperature is always provided above the room design dew point temperature to preclude sweating/condensation on the water coil.
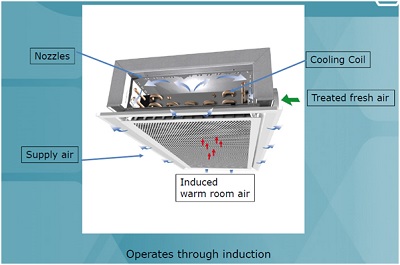
Chilled beams use water to cool the air in a room and typically rely on the convection in a room to draw warm air up to the beam where it is cooled and falls back to the floor to restart the convection cycle. No fans are installed in the chilled beams, which is one of the significant ways that they can reduce energy consumption. Hugh explained as part of his presentation that spaces are rarely at their design occupancy and as a result, a lot of energy is wasted by the use of fans which are continually on in typical air flow systems. By using chilled beams and relying on convection to create cooling, energy consumption is reduced. Energy consumption is also reduced since the technology relies on water to transport heating and cooling which is more efficient and cost effective, as opposed to using air in a typical VAV system. Essentially, a chilled beam acts as an induction unit which has been placed in the ceiling.
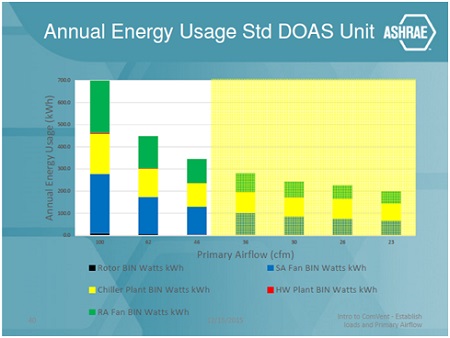
An important point which Hugh raised during his presentation was that the airflow pattern is important to consider when designing a chilled beam system. The location of the beam in relation to the air flow must be considered to allow adequate movement throughout the entire room. There are two typical types of air distribution. The first is a mixed system which aims to have all the air in a space mixed to the same temperature. The overhead mixed air systems used the Coanda effect to distribute air. This is the system that most beams rely on. The second option is the Displacement System, where the air is introduced at the floor level. This causes a slower mixing rate and stratifies the space. In this system, only the occupant zone is conditioned. Chilled beams can also have varying types of diffusers depending on the desired type of air distribution. It is important to consider which system is right for your application.
It is also important to note that since chilled beams do not have fans, the air handling systems must supply 100% outdoor air. Since air must continually be blown across the beams in order to create air movement and induction, chilled beam systems are the most practical for use in spaces with high sensible heat loads. Office spaces are a great example of this. With the constant heat from office equipment, solar gain and people, their continual need for cooling is a perfect application for chilled beam systems. Another great utilization because of these requirements is hospitals, which require 6 air changes per hour, meaning lots of continual air flow and a maximized opportunity for induction. Some typical room uses such as hotels may not benefit from the use of chilled beams as much due to their type of occupancy.
Hugh went on to explain that on top of considering the sensible heat load within a space, it is important to consider the latent heat load when designing a chilled beam system. The air being brought into a space needs to be dry enough to allow for cooling to take place, but avoid condensation on the chilled beam. In most cases, the latent head load will typically set the airflow needs for a space. This also means that depending on the capability of dehumidifying the air, the cooling capacity of the beam will be determined by the latent heat load. If the room is becoming too humid, the chilled water temperature can be reset to accommodate the humid air. The negative drawback, of course is that the ability of the beam to reduce the sensible heat load in the space is reduced.
When designing the primary airflow rate for a chilled beam system, the rate must be the larger of:
- The airflow rate to meet the ventilation rate for acceptable indoor air quality
- The airflow rate to provide latent cooling
- The airflow rate required to assist in meeting the sensible cooling load.
Typically, the latent load governs the airflow rate.
Hugh's presentation showed us that there are several applications in which chilled beam systems can be used to create a comfortable environment while reducing energy costs. However, there are several important elements to consider such as the occupancy, air flow patterns and latent and sensible heat loads when considering a chilled beam system for your project.
Written by,
Michael Peterson, B.Eng.
Project Associate
WSP Canada Inc.
|
|
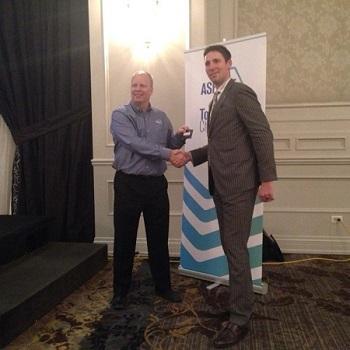
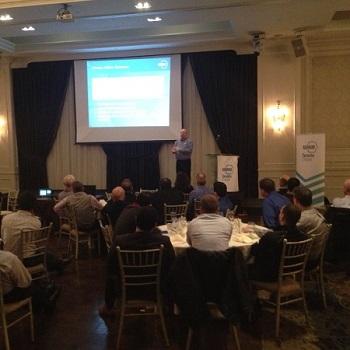
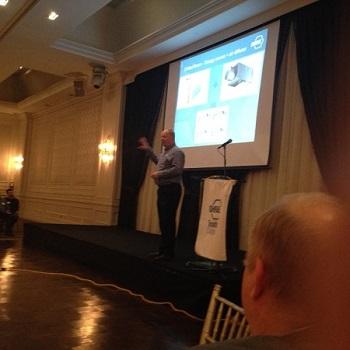
January Dinner Meeting Pictures
|
January Dinner Meeting Picture
|
Viewpoint
|
Today I'm getting ready to head down to Orlando for the 2016 ASHRAE Winter Conference. By the time you read this, the conference will be over so it's too late for me to encourage any of you to attend- for this year at least! The winter conference also features the AHR expo which is the industry's largest trade show. As a young engineer of ASHRAE who sits on the Board of Governors for our Toronto Chapter, I am very proud of our Board for all their support towards young professionals in our industry.
At the regional and society level, there is a lot of support for any YEA member who wants the opportunity to shadow an ASHRAE officer at the winter and summer conferences. All costs are covered by ASHRAE for a successful candidate through the Leadership U program. Similarly, the YEA LeaDRS program gives YEA members the opportunity to shadow a Regional Chair at the ASHRAE conference.
In addition to the support from the regional and society level, our chapter is actively involved in helping YEA members. We sponsor and send about 8 to 10 students every year to the winter conference. It's an excellent opportunity to network with other professionals from across North America. As a chapter, we are very fortunate to have the resources required to make this happen and is all because of our members. Without a strong membership base, we wouldn't be able to invest in young professionals who will carry our chapter forward in the future.
Toronto Chapter YEA Chair 2015-2016
|
|
Research Promotion Committee
|
ASHRAE Toronto is off to a great start for 2015 - 2016 having reached 30% of our goal before December 31st. There is a long way to go, so please keep ASHRAE in mind this winter as you set your budget for the year. Thank you to all those who have already donated.
Sincerely,
Toronto Chapter Past-President 2015-2016
Toronto Chapter RP Committee Chair 2015-2016
glenn@kilmerenv.com
|
|
PAOE
| |
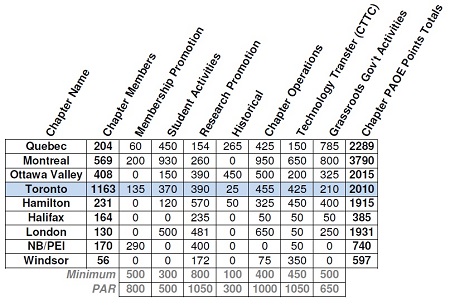
PAOE or Presidents Award Of Excellence, provides the chapters in Region II with a means of measuring success across a wide range of chapter operations. It is meant as a tool to guide the Board of Directors and Committee Chairs towards their goals. Below is a summary of PAOE Points for all of the Chapters in Region II so far this year.
Toronto Chapter President-Elect 2015-2016
|
|
Social Media
|
We have grown our base of followers since we started our incursion in social media. We have been in Twitter and Facebook since 2011 and in 2013 launched our official LinkedIn page.
Do you want to know about what is happening with our chapter? Join the conversation!
|
|
HVAC Design Essentials Training Halifax 2016
|
 | HVAC Design: Level 1 - Essentials
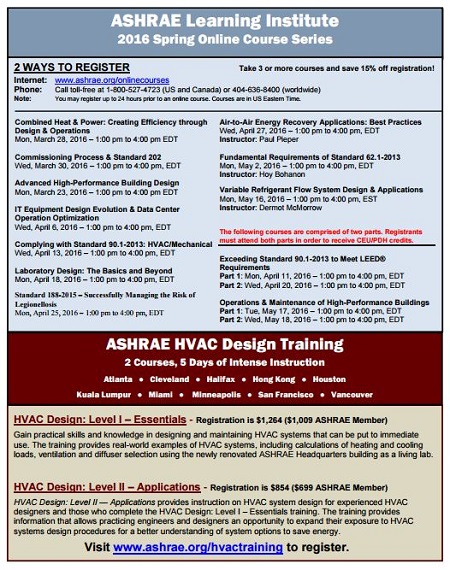
ASHRAE's HVAC Design: Level I - Essentials training provides intensive, practical training ideal for recent technology or engineering school graduates, engineers new to the HVAC field, those who need a refresher in new technologies, and facility managers, sales representatives and others who need to gain an understanding of HVAC systems.
In three days, gain practical skills and knowledge in designing, installing and maintaining HVAC systems that can be put to immediate use. The training provides real-world examples of HVAC systems, including calculations of heating and cooling loads, ventilation and diffuser selection using the renovated ASHRAE Headquarters building as a living lab. Engineered drawings of the ASHRAE Headquarters renovations will be incorporated to expose attendees to plan reading and a graphical understanding of system design.
~~~~~~~~~~~~~~~~~~~~~
Training Topics:
- Fundamentals
- Heating/Cooling Load Calculation
- System Selections
- HVAC System and Components
- Cooling System
- Basic Design of Hydronic Systems
- Basic Design of Air Systems
- Control/BAS
- Sustainable Design
- Project Management and Other Soft Skills
- Introduction to Technical Sales
| 
|
Your Instructor

Joel Primeau, P.Eng.
Member ASHRAE, HBDP, LEED® AP
|
|
|
Society News
|
ASHRAE Extends Paper Deadline and Announces Call for Presenters for IAQ 2016 Conference
ATLANTA - A call for papers for the IAQ 2016 Conference, "Defining Indoor Air Quality: Policy, Standards and Best Practices," co-organized by ASHRAE and AIVC, has been extended until Dec. 14, 2015.
The conference will take place Sept. 12-14, 2016, in Alexandria, Va., at the Crowne Plaza Old Town Alexandria. To submit an abstract or for more information, visit www.ashrae.org/IAQ2016.
The conference is the 18th in the ASHRAE IAQ series since its inception in 1986 and the 37th AIVC conference. The program will focus on current and emerging definitions of indoor air quality and how they are - or could be - implemented in government policies and in standards for the design and operation of buildings and other indoor environments used worldwide. IAQ 2016 will also highlight best practice solutions that go beyond existing minimum requirements.
Authors are invited to submit papers on the following topics and others appropriate to the Conference theme:
- Definitions and metrics
- Perception vs. performance
- Monetization of IAQ
- DALY (disability adjusted life years) and related approaches
- Task performance/productivity
- Integrated IEQ metrics
- Regulatory vs. voluntary compliance for achieving IAQ
- IAQ certification programs
- Low energy/high performance buildings and IAQ
- IAQ in sustainable building programs
- Interactions: IEQ, climate change, energy efficiency
- Monitoring
- Sensors and big data
- Post occupancy evaluations
- Best practices
- Case studies with data
- Design, construction, operation
- Commissioning
- Ventilation and infiltration
- IAQ, energy and moisture impacts
- Mechanical and natural ventilation performance
- IEQ and natural ventilation
- IAQ and building/ductwork airtightness
- Residential IAQ standards and policies
- IAQ in Developing Economies
- IAQ in mobile environments: aircraft, trains, ships, motor vehicles
Abstracts are due Dec. 14, 2015. Upon acceptance, papers are due March 28, 2016.
Call for Presentations
Abstracts are invited for presentations and sessions that address the conference theme.
Session proposals must include a 400 word overall abstract and titles and speaker information for presentations. Session format is flexible and may be panel discussion with short framing presentations or a group of longer format presentations. Target session length is 60 or 90 minutes.
Individual presentation proposals require a 400 word abstract and a 100-word "promotion" abstract. Accepted individual presentations will be organized into sessions by the Steering Committee.
Full length conference papers are not required for accepted presentations and sessions, but presenters must agree to recording of their presentation with slides and voiceover.
Presentation and abstracts are due March 7, 2016, and notifications of acceptance will be sent on March 28.
The conference program will include internationally acclaimed keynote speakers, original peer reviewed papers and the latest in indoor environmental quality control, plus invited speakers, workshops and panel discussions. A call for presenters will be announced after the call for papers closes. Invited speakers and keynote speakers will be announced.
The Indoor Air Quality Association and the Indoor Environmental Quality Global Alliance are partnering organizations.
ASHRAE, founded in 1894, is a global society advancing human well-being through sustainable technology for the built environment. The Society and its more than 50,000 members worldwide focus on building systems, energy efficiency, indoor air quality, refrigeration and sustainability. Through research, standards writing, publishing, certification and continuing education, ASHRAE shapes tomorrow's built environment today. More information can be found at www.ashrae.org/news.
AIVC (Air infiltration and Ventilation Centre) is the IEA information center on energy efficient ventilation. In recognition of the significant impact of ventilation on energy use, combined with concerns over indoor air quality, the International Energy Agency (IEA) inaugurated the AIVC in 1979. The AIVC offers industry and research organizations technical support aimed at optimizing ventilation technology. The AIVC offers a range of services and facilities, including comprehensive database on literature standards, and ventilation data. For more information, visit www.aivc.org.
|
|
|
|
|
|
|